

CASA LUZ
A ground floor that you can live and feel
Upon entering, the house reveals its distinctive character: a double-height living room, dining room, and kitchen, bathed in natural light, create an open and elegant atmosphere that sets the tone for the rest of the property. The kitchen incorporates a breakfast bar and custom-designed wooden cabinetry, conceived to complement the architecture and the surrounding environment.
On this level there is a bedroom with a dressing room and full bathroom, ideal as a master bedroom on the ground floor or for guests, in addition to:
Laundry room with storage
Independent service access
Parking for two cars with pergola
Outdoor deck with pergola
Perimeter garden that provides privacy and freshness
Direct access to the pool, reinforcing the continuity between interior and exterior
Private spaces in balance
The second level houses areas designed for rest and privacy:
TV room with direct access to the pool
Secondary bedroom with dressing room, full bathroom and access to pool
Master bedroom with dressing room and bathroom, conceived as a private retreat within the house
Each bedroom enjoys excellent lighting and ventilation, maintaining a constant feeling of spaciousness and calm.


Roof garden: an elevated space to enjoy
At the top, Casa Luz offers a spacious roof garden that elevates the experience:
Plunge pool / cold plunge pool
Barbecue area
Bar-style counter
Ideal space for meetings, sunsets and moments of relaxation
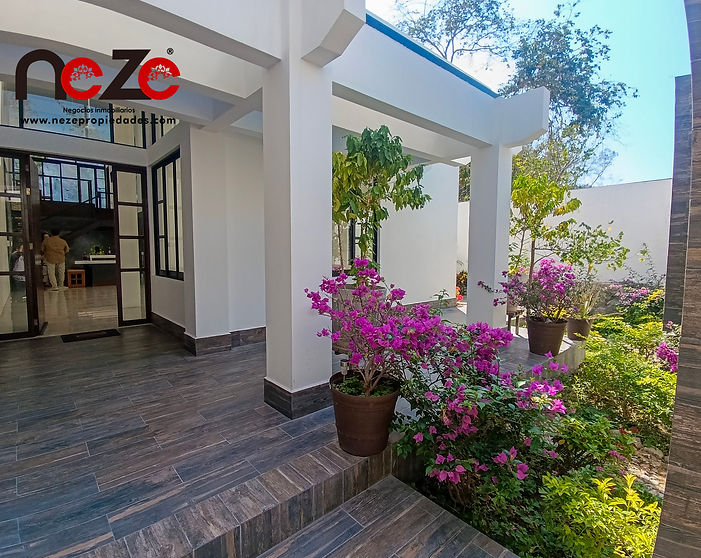

Exterior and amenities
The property is complemented by:
Main pool with barbecue area and concrete bench
Deck with pergola
Hydropneumatic room
Stationary gas
10,000 liter cistern
Additional storage
Materials, technology and comfort
Casa Luz was built with a clear focus on durability and low maintenance, without sacrificing design or quality:
Kitchen, closets and bathroom furniture in wood designed specifically for the house
Materials such as stone, wood, Corian, and aluminum
500 Mbps Internet with Mesh system, guaranteeing total coverage
Landline phone
Excellent natural lighting throughout the property
Surfaces
Land area: 450 m²
Total construction: 340 m²
280 m² of construction
60 m² of pergolas
General Characteristics
Location : Balcones de Tangolunda, Huatulco Bays, Oaxaca.
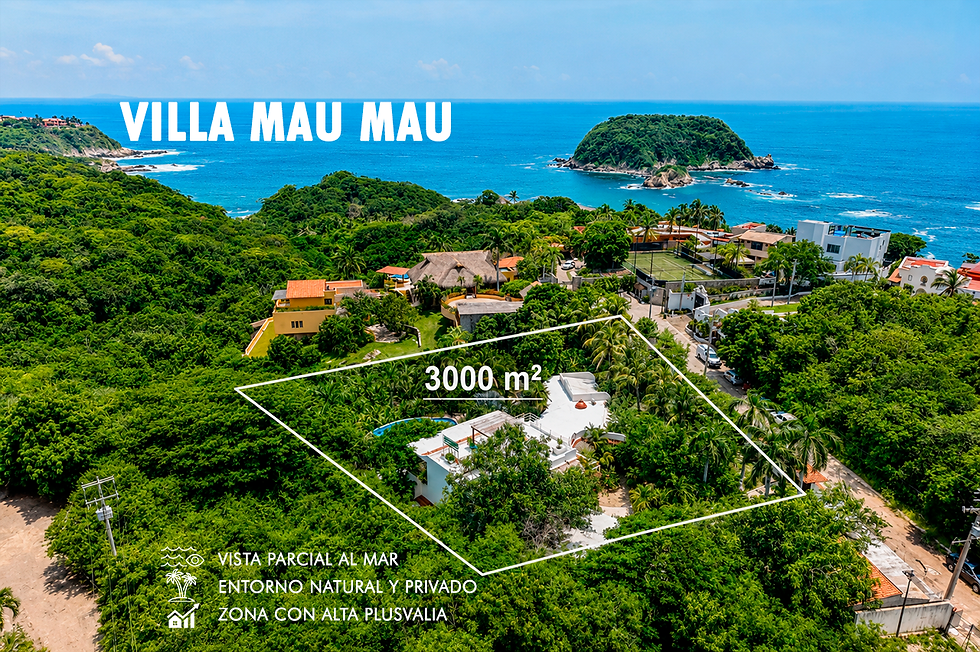
Land area: 3,034 m².
Approximate construction area: 700 m².
5 bedrooms.
5.5 bathrooms.
Spacious main room.
Dining room.
Fully equipped kitchen.
Private pool.
Extensive tropical gardens.
Garage for 3 or more vehicles.
Controlled access and surveillance at the entrance to the residential area.
Potential: More than 2,000 m² for expansion and complementary development.
Contemporary architecture where light defines each space.
Casa Luz is a residence that transcends mere functionality to become a living experience. Designed under a contemporary architectural concept, this property prioritizes spaciousness, natural light, and a harmonious connection between interiors and exteriors, creating a sophisticated, serene, and profoundly livable environment.
Each space has been designed to offer comfort, privacy and fluidity, with carefully selected materials and a layout that responds to both everyday enjoyment and social interaction.

Casa Luz is ideal for those who appreciate architectural design, spaciousness, and thoughtfully planned spaces. Whether as a permanent residence or a high-profile investment, this property offers a rare combination of aesthetics, functionality, and quality of life.
The best investment you will make in your life is the place where you decide to be happy.
Choose Casa Luz
$12,000,000.00 MXN

Price adjusted due to liquidation strategy, unique market opportunity for a limited time.
$12,000,000.00 MXN

